
Explore the Development
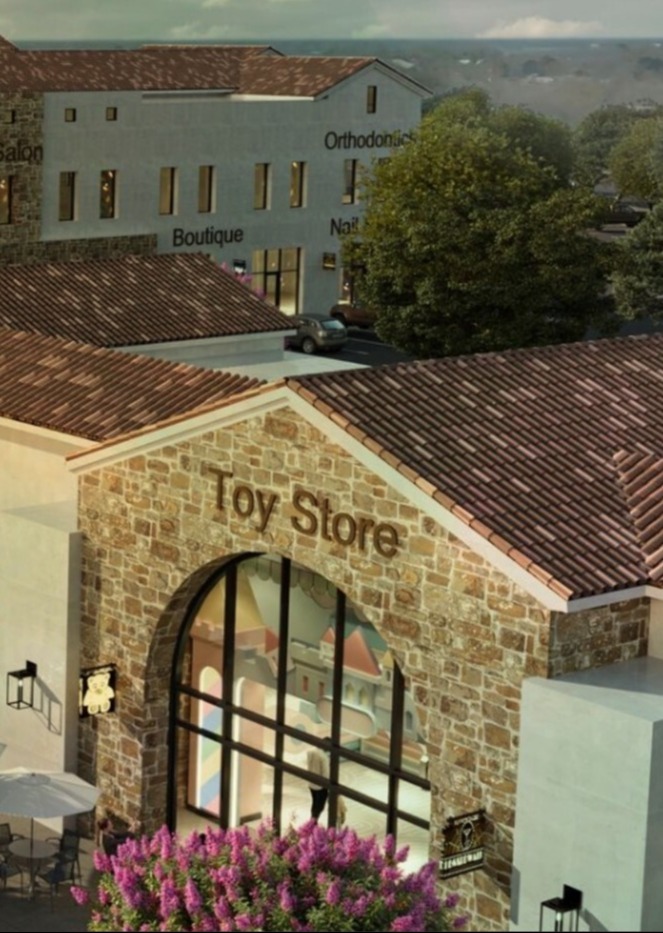
Slated for delivery in Q1 of 2025, the site will span 54,979 square feet of mixed-use space with further opportunity for future development.
Ample parking
Lakefront real estate
Outdoor greenspaces
4-story office building
1,000 SF Now Available!
Positioned in a high-traffic area near trendy restaurants, greenspace, and ongoing community events, this space offers strong visibility and an ideal setting for retail tenants.
Leasing Contact
Craig D. Guidry
guidry.bhcre@gmail.com
713-319-4838
- Square footage
- 3275 SF
- Dimensions
- 50 ft × 65 ft
Overview
Property Name: Cypress Market Square (Demo)
Available Space: ±3,275 SF
Type: Retail / Service / Flex Retail
Condition: Vanilla Shell (Ready for Tenant Improvements)
Frontage: Approx. 50–60 FT Storefront
Depth: Approx. 55–70 FT
Summary:
Highly visible retail opportunity positioned within a growing suburban corridor in Northwest Houston. The space offers flexible layout potential suitable for retail, showroom, medical, or service-based users. Strong daily traffic counts and co-tenancy drive consistent foot traffic.
Subdivision & demising
Option A – Two-Tenant Split
- Suite 100A: ±1,600 SF
- Suite 100B: ±1,675 SF
- Ideal for:
- Boutique retail + service tenant combo
- Salon + wellness concept
- Notes:
- Shared utility corridor possible
- Two separate storefront entries
Option B – Three-Tenant Split
- Suite 100A: ±1,100 SF
- Suite 100B: ±1,075 SF
- Suite 100C: ±1,100 SF
- Ideal for:
- Quick service retail
- Specialty shops (nails, juice bar, etc.)
- Notes:
- Requires additional demising walls + MEP separation
- Maximizes rent per SF
Option C – Anchor + Inline
- Suite 100A (Anchor): ±2,200 SF
- Suite 100B (Inline): ±1,075 SF
- Ideal for:
- Gym / studio + complementary retail
- Medical + pharmacy-style user
- Notes:
- Anchor gets dominant frontage
- Inline benefits from anchor traffic
Features
- Floor-to-ceiling glass storefront
- High visibility signage band (building + monument signage available)
- 14–16 FT clear ceiling height (demo assumption)
- Rear service access / loading capability
- HVAC stubbed and ready for distribution
- Grease trap availability (restaurant-capable space)
- Ample surface parking (4–5 per 1,000 SF ratio)
- LED exterior lighting + modern façade
- ADA-compliant access points
- Fiber internet availability
Neighbors
On-Site / Immediate Center
- National Coffee Chain (e.g., Starbucks-type user)
- Fast Casual Restaurant (chipotle-style)
- Nail Salon
- Insurance / Financial Office
Nearby Retail (Within 0.5–1 Mile)
- Grocery Anchor (Kroger / H-E-B style)
- Gas Station + Convenience Retail
- Quick Service Restaurants (QSR cluster)
- Childcare / Daycare Centers
Traffic Drivers
- High-density residential communities
- Nearby elementary + middle schools
- Medical offices and urgent care
- Commuter traffic corridor (AM/PM peaks)
- Square footage
- 3275 SF
- Dimensions
- 50 ft × 65 ft
Overview
Property Name: Cypress Market Square (Demo)
Available Space: ±3,275 SF
Type: Retail / Service / Flex Retail
Condition: Vanilla Shell (Ready for Tenant Improvements)
Frontage: Approx. 50–60 FT Storefront
Depth: Approx. 55–70 FT
Summary:
Highly visible retail opportunity positioned within a growing suburban corridor in Northwest Houston. The space offers flexible layout potential suitable for retail, showroom, medical, or service-based users. Strong daily traffic counts and co-tenancy drive consistent foot traffic.
Subdivision & demising
Option A – Two-Tenant Split
- Suite 100A: ±1,600 SF
- Suite 100B: ±1,675 SF
- Ideal for:
- Boutique retail + service tenant combo
- Salon + wellness concept
- Notes:
- Shared utility corridor possible
- Two separate storefront entries
Option B – Three-Tenant Split
- Suite 100A: ±1,100 SF
- Suite 100B: ±1,075 SF
- Suite 100C: ±1,100 SF
- Ideal for:
- Quick service retail
- Specialty shops (nails, juice bar, etc.)
- Notes:
- Requires additional demising walls + MEP separation
- Maximizes rent per SF
Option C – Anchor + Inline
- Suite 100A (Anchor): ±2,200 SF
- Suite 100B (Inline): ±1,075 SF
- Ideal for:
- Gym / studio + complementary retail
- Medical + pharmacy-style user
- Notes:
- Anchor gets dominant frontage
- Inline benefits from anchor traffic
Features
- Floor-to-ceiling glass storefront
- High visibility signage band (building + monument signage available)
- 14–16 FT clear ceiling height (demo assumption)
- Rear service access / loading capability
- HVAC stubbed and ready for distribution
- Grease trap availability (restaurant-capable space)
- Ample surface parking (4–5 per 1,000 SF ratio)
- LED exterior lighting + modern façade
- ADA-compliant access points
- Fiber internet availability
Neighbors
On-Site / Immediate Center
- National Coffee Chain (e.g., Starbucks-type user)
- Fast Casual Restaurant (chipotle-style)
- Nail Salon
- Insurance / Financial Office
Nearby Retail (Within 0.5–1 Mile)
- Grocery Anchor (Kroger / H-E-B style)
- Gas Station + Convenience Retail
- Quick Service Restaurants (QSR cluster)
- Childcare / Daycare Centers
Traffic Drivers
- High-density residential communities
- Nearby elementary + middle schools
- Medical offices and urgent care
- Commuter traffic corridor (AM/PM peaks)
- Square footage
- 3275 SF
- Dimensions
- 50 ft × 65 ft
Overview
Property Name: Cypress Market Square (Demo)
Available Space: ±3,275 SF
Type: Retail / Service / Flex Retail
Condition: Vanilla Shell (Ready for Tenant Improvements)
Frontage: Approx. 50–60 FT Storefront
Depth: Approx. 55–70 FT
Summary:
Highly visible retail opportunity positioned within a growing suburban corridor in Northwest Houston. The space offers flexible layout potential suitable for retail, showroom, medical, or service-based users. Strong daily traffic counts and co-tenancy drive consistent foot traffic.
Subdivision & demising
Option A – Two-Tenant Split
- Suite 100A: ±1,600 SF
- Suite 100B: ±1,675 SF
- Ideal for:
- Boutique retail + service tenant combo
- Salon + wellness concept
- Notes:
- Shared utility corridor possible
- Two separate storefront entries
Option B – Three-Tenant Split
- Suite 100A: ±1,100 SF
- Suite 100B: ±1,075 SF
- Suite 100C: ±1,100 SF
- Ideal for:
- Quick service retail
- Specialty shops (nails, juice bar, etc.)
- Notes:
- Requires additional demising walls + MEP separation
- Maximizes rent per SF
Option C – Anchor + Inline
- Suite 100A (Anchor): ±2,200 SF
- Suite 100B (Inline): ±1,075 SF
- Ideal for:
- Gym / studio + complementary retail
- Medical + pharmacy-style user
- Notes:
- Anchor gets dominant frontage
- Inline benefits from anchor traffic
Features
- Floor-to-ceiling glass storefront
- High visibility signage band (building + monument signage available)
- 14–16 FT clear ceiling height (demo assumption)
- Rear service access / loading capability
- HVAC stubbed and ready for distribution
- Grease trap availability (restaurant-capable space)
- Ample surface parking (4–5 per 1,000 SF ratio)
- LED exterior lighting + modern façade
- ADA-compliant access points
- Fiber internet availability
Neighbors
On-Site / Immediate Center
- National Coffee Chain (e.g., Starbucks-type user)
- Fast Casual Restaurant (chipotle-style)
- Nail Salon
- Insurance / Financial Office
Nearby Retail (Within 0.5–1 Mile)
- Grocery Anchor (Kroger / H-E-B style)
- Gas Station + Convenience Retail
- Quick Service Restaurants (QSR cluster)
- Childcare / Daycare Centers
Traffic Drivers
- High-density residential communities
- Nearby elementary + middle schools
- Medical offices and urgent care
- Commuter traffic corridor (AM/PM peaks)
- Square footage
- 3275 SF
- Dimensions
- 50 ft × 65 ft
Overview
Property Name: Cypress Market Square (Demo)
Available Space: ±3,275 SF
Type: Retail / Service / Flex Retail
Condition: Vanilla Shell (Ready for Tenant Improvements)
Frontage: Approx. 50–60 FT Storefront
Depth: Approx. 55–70 FT
Summary:
Highly visible retail opportunity positioned within a growing suburban corridor in Northwest Houston. The space offers flexible layout potential suitable for retail, showroom, medical, or service-based users. Strong daily traffic counts and co-tenancy drive consistent foot traffic.
Subdivision & demising
Option A – Two-Tenant Split
- Suite 100A: ±1,600 SF
- Suite 100B: ±1,675 SF
- Ideal for:
- Boutique retail + service tenant combo
- Salon + wellness concept
- Notes:
- Shared utility corridor possible
- Two separate storefront entries
Option B – Three-Tenant Split
- Suite 100A: ±1,100 SF
- Suite 100B: ±1,075 SF
- Suite 100C: ±1,100 SF
- Ideal for:
- Quick service retail
- Specialty shops (nails, juice bar, etc.)
- Notes:
- Requires additional demising walls + MEP separation
- Maximizes rent per SF
Option C – Anchor + Inline
- Suite 100A (Anchor): ±2,200 SF
- Suite 100B (Inline): ±1,075 SF
- Ideal for:
- Gym / studio + complementary retail
- Medical + pharmacy-style user
- Notes:
- Anchor gets dominant frontage
- Inline benefits from anchor traffic
Features
- Floor-to-ceiling glass storefront
- High visibility signage band (building + monument signage available)
- 14–16 FT clear ceiling height (demo assumption)
- Rear service access / loading capability
- HVAC stubbed and ready for distribution
- Grease trap availability (restaurant-capable space)
- Ample surface parking (4–5 per 1,000 SF ratio)
- LED exterior lighting + modern façade
- ADA-compliant access points
- Fiber internet availability
Neighbors
On-Site / Immediate Center
- National Coffee Chain (e.g., Starbucks-type user)
- Fast Casual Restaurant (chipotle-style)
- Nail Salon
- Insurance / Financial Office
Nearby Retail (Within 0.5–1 Mile)
- Grocery Anchor (Kroger / H-E-B style)
- Gas Station + Convenience Retail
- Quick Service Restaurants (QSR cluster)
- Childcare / Daycare Centers
Traffic Drivers
- High-density residential communities
- Nearby elementary + middle schools
- Medical offices and urgent care
- Commuter traffic corridor (AM/PM peaks)
- Square footage
- 3275 SF
- Dimensions
- 50 ft × 65 ft
Overview
Property Name: Cypress Market Square (Demo)
Available Space: ±3,275 SF
Type: Retail / Service / Flex Retail
Condition: Vanilla Shell (Ready for Tenant Improvements)
Frontage: Approx. 50–60 FT Storefront
Depth: Approx. 55–70 FT
Summary:
Highly visible retail opportunity positioned within a growing suburban corridor in Northwest Houston. The space offers flexible layout potential suitable for retail, showroom, medical, or service-based users. Strong daily traffic counts and co-tenancy drive consistent foot traffic.
Subdivision & demising
Option A – Two-Tenant Split
- Suite 100A: ±1,600 SF
- Suite 100B: ±1,675 SF
- Ideal for:
- Boutique retail + service tenant combo
- Salon + wellness concept
- Notes:
- Shared utility corridor possible
- Two separate storefront entries
Option B – Three-Tenant Split
- Suite 100A: ±1,100 SF
- Suite 100B: ±1,075 SF
- Suite 100C: ±1,100 SF
- Ideal for:
- Quick service retail
- Specialty shops (nails, juice bar, etc.)
- Notes:
- Requires additional demising walls + MEP separation
- Maximizes rent per SF
Option C – Anchor + Inline
- Suite 100A (Anchor): ±2,200 SF
- Suite 100B (Inline): ±1,075 SF
- Ideal for:
- Gym / studio + complementary retail
- Medical + pharmacy-style user
- Notes:
- Anchor gets dominant frontage
- Inline benefits from anchor traffic
Features
- Floor-to-ceiling glass storefront
- High visibility signage band (building + monument signage available)
- 14–16 FT clear ceiling height (demo assumption)
- Rear service access / loading capability
- HVAC stubbed and ready for distribution
- Grease trap availability (restaurant-capable space)
- Ample surface parking (4–5 per 1,000 SF ratio)
- LED exterior lighting + modern façade
- ADA-compliant access points
- Fiber internet availability
Neighbors
On-Site / Immediate Center
- National Coffee Chain (e.g., Starbucks-type user)
- Fast Casual Restaurant (chipotle-style)
- Nail Salon
- Insurance / Financial Office
Nearby Retail (Within 0.5–1 Mile)
- Grocery Anchor (Kroger / H-E-B style)
- Gas Station + Convenience Retail
- Quick Service Restaurants (QSR cluster)
- Childcare / Daycare Centers
Traffic Drivers
- High-density residential communities
- Nearby elementary + middle schools
- Medical offices and urgent care
- Commuter traffic corridor (AM/PM peaks)
- Square footage
- 3275 SF
- Dimensions
- 50 ft × 65 ft
Overview
Property Name: Cypress Market Square (Demo)
Available Space: ±3,275 SF
Type: Retail / Service / Flex Retail
Condition: Vanilla Shell (Ready for Tenant Improvements)
Frontage: Approx. 50–60 FT Storefront
Depth: Approx. 55–70 FT
Summary:
Highly visible retail opportunity positioned within a growing suburban corridor in Northwest Houston. The space offers flexible layout potential suitable for retail, showroom, medical, or service-based users. Strong daily traffic counts and co-tenancy drive consistent foot traffic.
Subdivision & demising
Option A – Two-Tenant Split
- Suite 100A: ±1,600 SF
- Suite 100B: ±1,675 SF
- Ideal for:
- Boutique retail + service tenant combo
- Salon + wellness concept
- Notes:
- Shared utility corridor possible
- Two separate storefront entries
Option B – Three-Tenant Split
- Suite 100A: ±1,100 SF
- Suite 100B: ±1,075 SF
- Suite 100C: ±1,100 SF
- Ideal for:
- Quick service retail
- Specialty shops (nails, juice bar, etc.)
- Notes:
- Requires additional demising walls + MEP separation
- Maximizes rent per SF
Option C – Anchor + Inline
- Suite 100A (Anchor): ±2,200 SF
- Suite 100B (Inline): ±1,075 SF
- Ideal for:
- Gym / studio + complementary retail
- Medical + pharmacy-style user
- Notes:
- Anchor gets dominant frontage
- Inline benefits from anchor traffic
Features
- Floor-to-ceiling glass storefront
- High visibility signage band (building + monument signage available)
- 14–16 FT clear ceiling height (demo assumption)
- Rear service access / loading capability
- HVAC stubbed and ready for distribution
- Grease trap availability (restaurant-capable space)
- Ample surface parking (4–5 per 1,000 SF ratio)
- LED exterior lighting + modern façade
- ADA-compliant access points
- Fiber internet availability
Neighbors
On-Site / Immediate Center
- National Coffee Chain (e.g., Starbucks-type user)
- Fast Casual Restaurant (chipotle-style)
- Nail Salon
- Insurance / Financial Office
Nearby Retail (Within 0.5–1 Mile)
- Grocery Anchor (Kroger / H-E-B style)
- Gas Station + Convenience Retail
- Quick Service Restaurants (QSR cluster)
- Childcare / Daycare Centers
Traffic Drivers
- High-density residential communities
- Nearby elementary + middle schools
- Medical offices and urgent care
- Commuter traffic corridor (AM/PM peaks)
- Square footage
- 3275 SF
- Dimensions
- 50 ft × 65 ft
Overview
Property Name: Cypress Market Square (Demo)
Available Space: ±3,275 SF
Type: Retail / Service / Flex Retail
Condition: Vanilla Shell (Ready for Tenant Improvements)
Frontage: Approx. 50–60 FT Storefront
Depth: Approx. 55–70 FT
Summary:
Highly visible retail opportunity positioned within a growing suburban corridor in Northwest Houston. The space offers flexible layout potential suitable for retail, showroom, medical, or service-based users. Strong daily traffic counts and co-tenancy drive consistent foot traffic.
Subdivision & demising
Option A – Two-Tenant Split
- Suite 100A: ±1,600 SF
- Suite 100B: ±1,675 SF
- Ideal for:
- Boutique retail + service tenant combo
- Salon + wellness concept
- Notes:
- Shared utility corridor possible
- Two separate storefront entries
Option B – Three-Tenant Split
- Suite 100A: ±1,100 SF
- Suite 100B: ±1,075 SF
- Suite 100C: ±1,100 SF
- Ideal for:
- Quick service retail
- Specialty shops (nails, juice bar, etc.)
- Notes:
- Requires additional demising walls + MEP separation
- Maximizes rent per SF
Option C – Anchor + Inline
- Suite 100A (Anchor): ±2,200 SF
- Suite 100B (Inline): ±1,075 SF
- Ideal for:
- Gym / studio + complementary retail
- Medical + pharmacy-style user
- Notes:
- Anchor gets dominant frontage
- Inline benefits from anchor traffic
Features
- Floor-to-ceiling glass storefront
- High visibility signage band (building + monument signage available)
- 14–16 FT clear ceiling height (demo assumption)
- Rear service access / loading capability
- HVAC stubbed and ready for distribution
- Grease trap availability (restaurant-capable space)
- Ample surface parking (4–5 per 1,000 SF ratio)
- LED exterior lighting + modern façade
- ADA-compliant access points
- Fiber internet availability
Neighbors
On-Site / Immediate Center
- National Coffee Chain (e.g., Starbucks-type user)
- Fast Casual Restaurant (chipotle-style)
- Nail Salon
- Insurance / Financial Office
Nearby Retail (Within 0.5–1 Mile)
- Grocery Anchor (Kroger / H-E-B style)
- Gas Station + Convenience Retail
- Quick Service Restaurants (QSR cluster)
- Childcare / Daycare Centers
Traffic Drivers
- High-density residential communities
- Nearby elementary + middle schools
- Medical offices and urgent care
- Commuter traffic corridor (AM/PM peaks)
- Square footage
- 3275 SF
- Dimensions
- 50 ft × 65 ft
Overview
Property Name: Cypress Market Square (Demo)
Available Space: ±3,275 SF
Type: Retail / Service / Flex Retail
Condition: Vanilla Shell (Ready for Tenant Improvements)
Frontage: Approx. 50–60 FT Storefront
Depth: Approx. 55–70 FT
Summary:
Highly visible retail opportunity positioned within a growing suburban corridor in Northwest Houston. The space offers flexible layout potential suitable for retail, showroom, medical, or service-based users. Strong daily traffic counts and co-tenancy drive consistent foot traffic.
Subdivision & demising
Option A – Two-Tenant Split
- Suite 100A: ±1,600 SF
- Suite 100B: ±1,675 SF
- Ideal for:
- Boutique retail + service tenant combo
- Salon + wellness concept
- Notes:
- Shared utility corridor possible
- Two separate storefront entries
Option B – Three-Tenant Split
- Suite 100A: ±1,100 SF
- Suite 100B: ±1,075 SF
- Suite 100C: ±1,100 SF
- Ideal for:
- Quick service retail
- Specialty shops (nails, juice bar, etc.)
- Notes:
- Requires additional demising walls + MEP separation
- Maximizes rent per SF
Option C – Anchor + Inline
- Suite 100A (Anchor): ±2,200 SF
- Suite 100B (Inline): ±1,075 SF
- Ideal for:
- Gym / studio + complementary retail
- Medical + pharmacy-style user
- Notes:
- Anchor gets dominant frontage
- Inline benefits from anchor traffic
Features
- Floor-to-ceiling glass storefront
- High visibility signage band (building + monument signage available)
- 14–16 FT clear ceiling height (demo assumption)
- Rear service access / loading capability
- HVAC stubbed and ready for distribution
- Grease trap availability (restaurant-capable space)
- Ample surface parking (4–5 per 1,000 SF ratio)
- LED exterior lighting + modern façade
- ADA-compliant access points
- Fiber internet availability
Neighbors
On-Site / Immediate Center
- National Coffee Chain (e.g., Starbucks-type user)
- Fast Casual Restaurant (chipotle-style)
- Nail Salon
- Insurance / Financial Office
Nearby Retail (Within 0.5–1 Mile)
- Grocery Anchor (Kroger / H-E-B style)
- Gas Station + Convenience Retail
- Quick Service Restaurants (QSR cluster)
- Childcare / Daycare Centers
Traffic Drivers
- High-density residential communities
- Nearby elementary + middle schools
- Medical offices and urgent care
- Commuter traffic corridor (AM/PM peaks)

About Ryko Development
Established in 1991, Ryko Development is known as one of the most distinguished developers in the Houston area, recognized as “Developer of the Year” by Greater Houston Builders Association and “Best Developer in Ft. Bend” by Bend Sun’s Reader’s Choice Awards.